

Listing Courtesy of: PropTX - IDX / Listed By: Heidi Crowther, Coldwell Banker Ronan Realty, Brokerage
26 Pheasant Court Orangeville, ON L9W 4K1
Active
$778,000 (CAD)
OPEN HOUSE TIMES
-
OPENFri, May 295:30 pm - 7:30 pm
Description
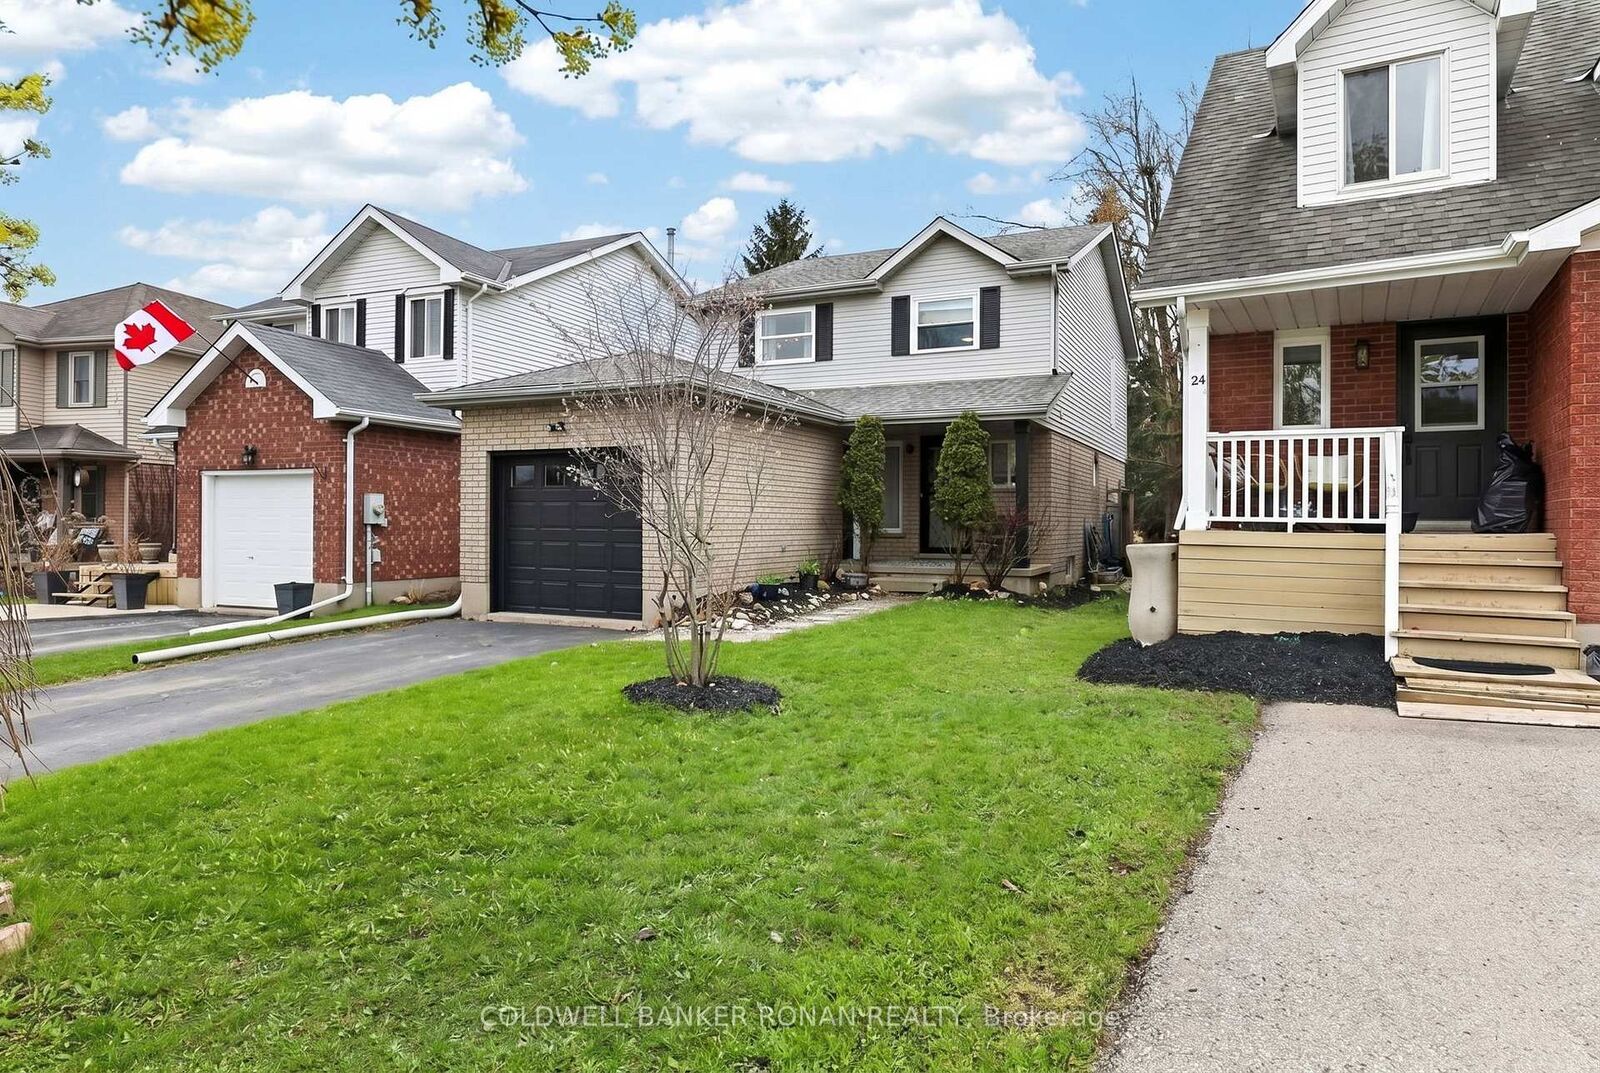
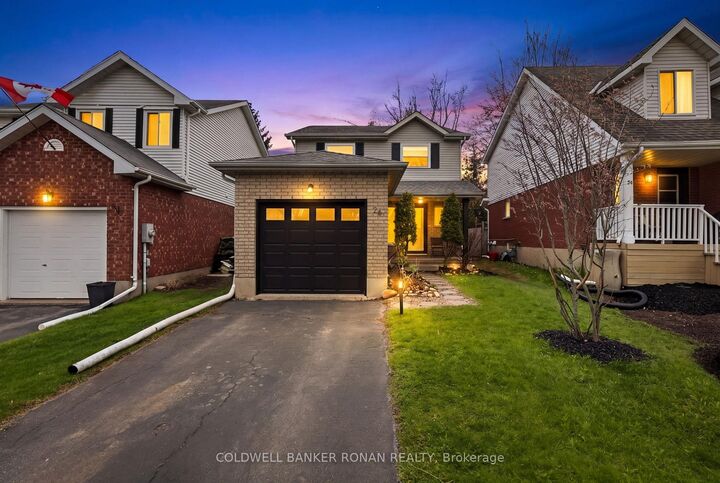
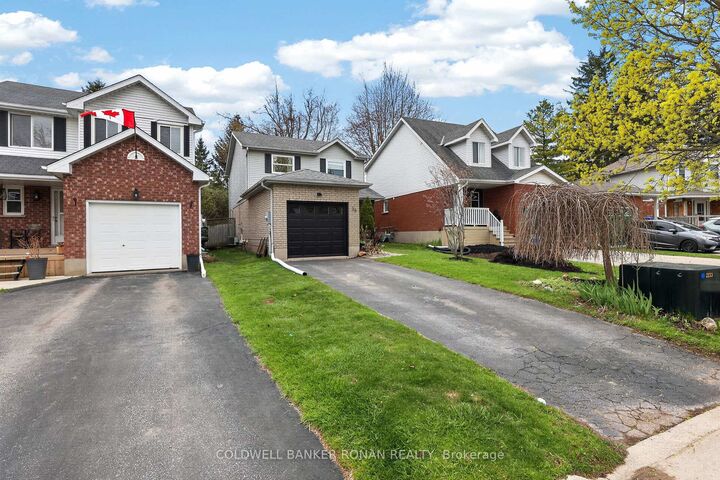
Welcome to This Beautifully Maintained & Bright Family Home Located in a Desirable & Family-Friendly Neighborhood near the end of the court. Offering 3 Spacious Bedrooms & a Functional Layout Designed for Comfortable Everyday Living, This Home Features an Abundance of Natural Light Throughout, Spacious Principal Rooms & Finished Rec room with an office. Situated on a Deep Private 108 Ft Lot with Mature Trees, the Property Offers Exceptional Indoor & Outdoor Living Space Perfect for Families, Entertaining or Relaxing in Your Private Backyard Oasis. Enjoy the Convenience of a Two-Car Tandem Driveway With No Sidewalk - Providing Extra Parking. The Open & Inviting Layout Creates a Warm Atmosphere Throughout the Home While Offering Functional Space for Growing Families. Ideally Located Close to Schools, Parks, Trails, Shopping, Restaurants. A Fantastic Opportunity to Live in a Growing Community While Enjoying the Convenience of Nearby Amenities. This Home is The Perfect Combination of Location, Design & Functionality. Perfect for Families, First-Time Buyers or Anyone Looking for Comfortable Living. This is a Home that has it All and is Mo0ve-In Ready.
MLS®:
W13164166
W13164166
Taxes
$5,386(2025)
$5,386(2025)
Type
Single-Family Home
Single-Family Home
Style
2-Storey
2-Storey
County
Dufferin County
Dufferin County
Community
Orangeville
Orangeville
Listed By
Heidi Crowther, Coldwell Banker Ronan Realty, Brokerage
Source
PropTX - IDX
Last checked May 27 2026 at 9:08 PM GMT+0000
PropTX - IDX
Last checked May 27 2026 at 9:08 PM GMT+0000
Bathroom Details
Interior Features
- Sump Pump
Property Features
- Fireplace: Natural Gas
- Foundation: Concrete
Heating and Cooling
- Forced Air
- Central Air
Basement Information
- Full
Pool Information
- None
Exterior Features
- Brick
- Aluminum Siding
- Roof: Asphalt Shingle
Utility Information
- Sewer: Sewer
- Fuel: Gas
- Energy: Energy Certificate: No
Garage
- Attached
Parking
- Private
Stories
- 2
Location
Disclaimer: Copyright 2026 Toronto IDX. All rights reserved. This information is deemed reliable, but not guaranteed. The information being provided is for consumers’ personal, non-commercial use and may not be used for any purpose other than to identify prospective properties consumers may be interested in purchasing. Data last updated 5/27/26 14:08
