

Listing Courtesy of: PropTX - IDX / Listed By: Marc Ronan, Coldwell Banker Ronan Realty, Brokerage; Britton Ronan, Ronan Realty, Brokerage Alliston Office
62 Darling Crescent New Tecumseth, ON L9R 1P4
Active
$899,000 (CAD)
OPEN HOUSE TIMES
-
OPENSun, Nov 151:00 pm - 3:00 pm

Description
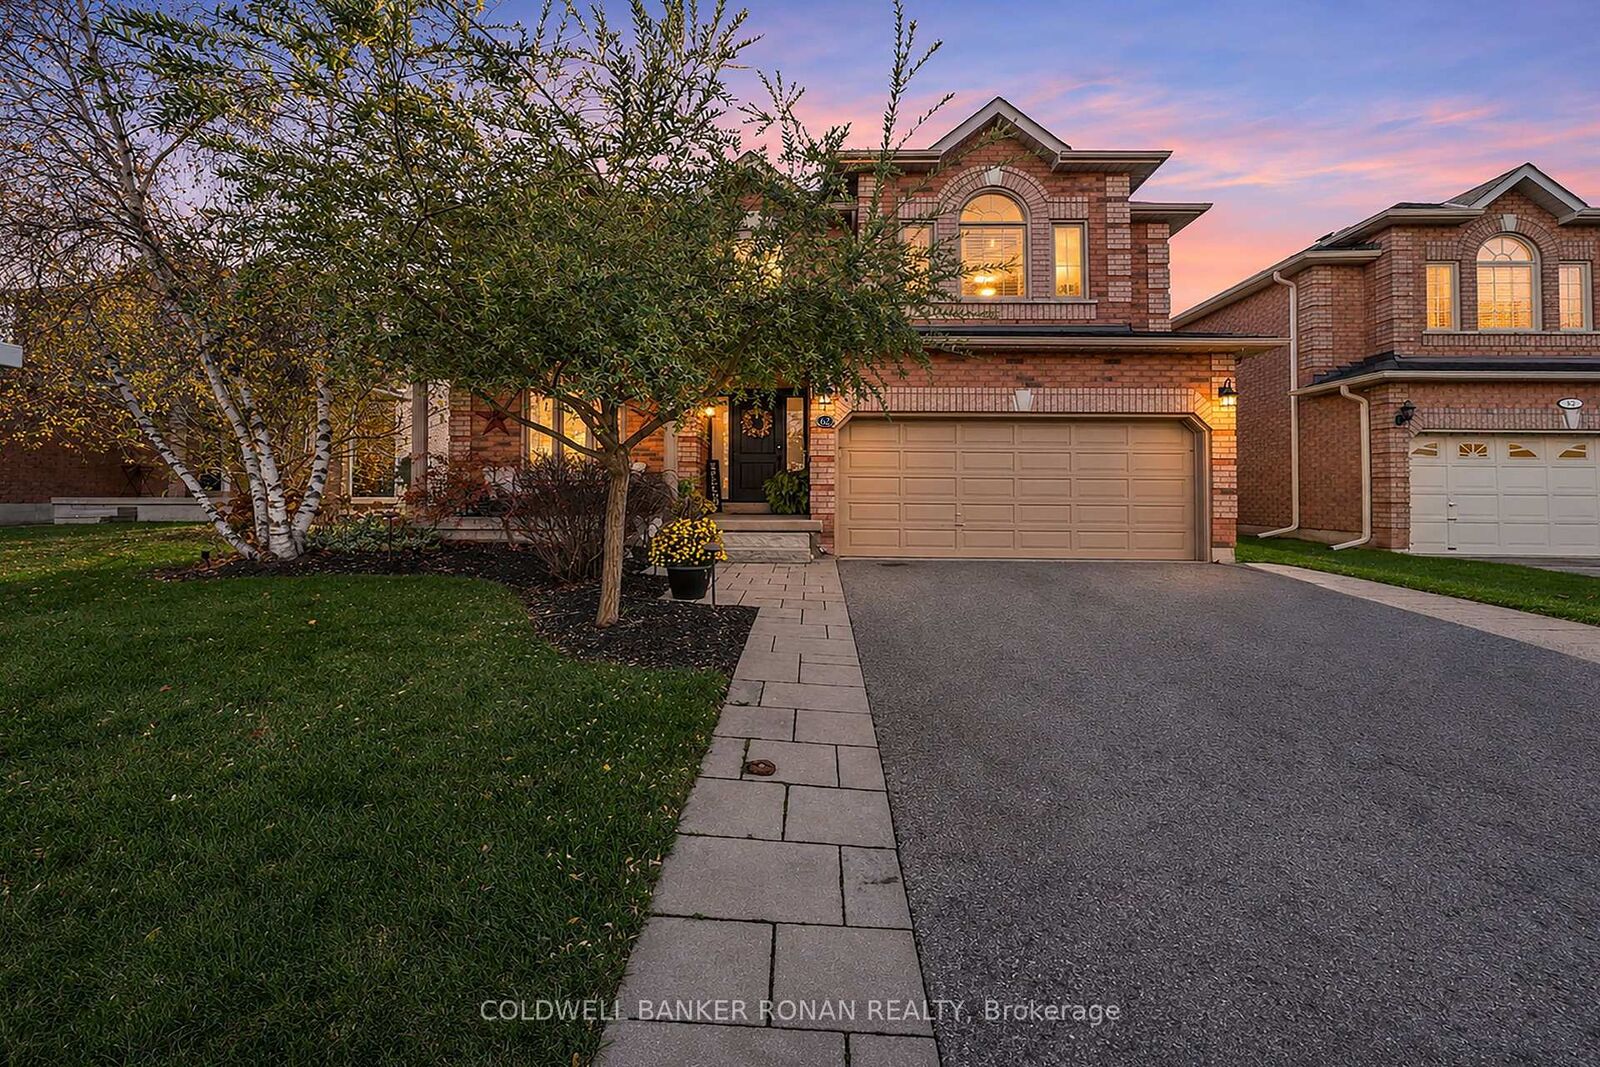
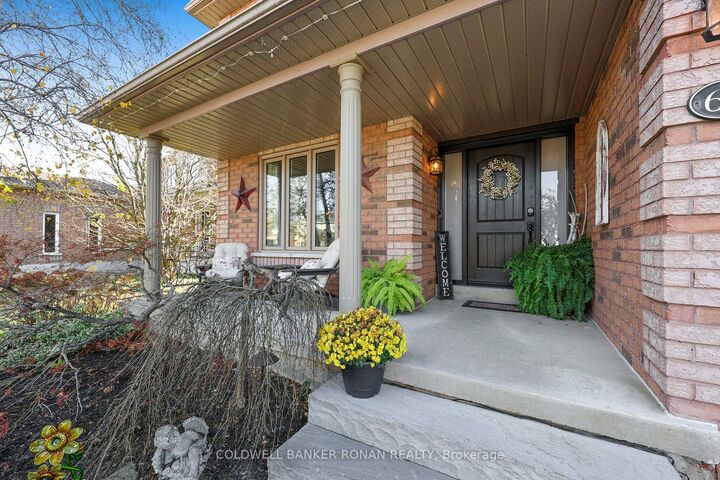
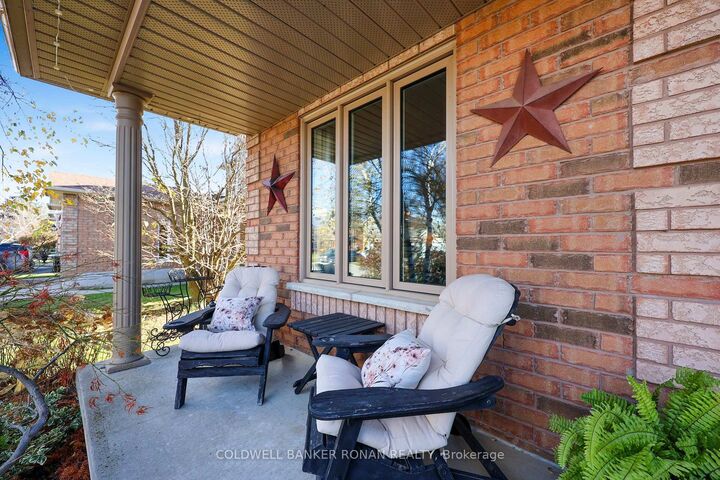
Situated in a sought-after, family-friendly neighbourhood in Alliston, this beautifully maintained 2-storey brick home offers a wonderful combination of space, comfort and everyday convenience. Featuring 4 spacious bedrooms, 4 bathrooms and a fully finished basement, there is plenty of room for the whole family to enjoy. The main floor offers a functional and inviting layout with a separate living room, formal dining room and comfortable family room, providing plenty of space for both everyday living and entertaining. The kitchen features a walkout to an expansive rear deck, creating a seamless connection to the outdoors, while convenient main floor laundry adds to the home's practicality. Upstairs, the spacious primary bedroom features a walk-in closet and private ensuite, along with three additional bedrooms offering ample space for family or guests. The fully finished lower level provides even more living space, complete with a wet bar and plenty of room for movie nights, entertaining or family gatherings. Outside, the beautifully landscaped yard, extensive decking and hot tub create a wonderful backyard retreat, perfect for relaxing or hosting friends and family. An attached double-car garage and paved driveway provide ample parking and added convenience. Located in an established neighbourhood close to schools, parks, shopping and local amenities, this home offers the space and setting to enjoy family living in the heart of Alliston!
MLS®:
N14174962
N14174962
Taxes
$4,762(2026)
$4,762(2026)
Type
Single-Family Home
Single-Family Home
Style
2-Storey
2-Storey
County
Simcoe County
Simcoe County
Community
Alliston
Alliston
Listed By
Marc Ronan, Coldwell Banker Ronan Realty, Brokerage
Britton Ronan, Coldwell Banker Ronan Realty, Brokerage
Britton Ronan, Coldwell Banker Ronan Realty, Brokerage
Source
PropTX - IDX
Last checked Nov 13 2026 at 11:01 PM GMT+0000
PropTX - IDX
Last checked Nov 13 2026 at 11:01 PM GMT+0000
Bathroom Details
Interior Features
- Carpet Free
- Storage
Property Features
- Fireplace: Natural Gas
- Foundation: Concrete
Heating and Cooling
- Forced Air
- Central Air
Basement Information
- Full
Pool Information
- None
Exterior Features
- Brick
- Roof: Shingles
Utility Information
- Sewer: Sewer
- Fuel: Gas
- Energy: Energy Certificate: No
Garage
- Attached
Parking
- Private
Stories
- 2
Location
Disclaimer: Copyright 2026 Toronto IDX. All rights reserved. This information is deemed reliable, but not guaranteed. The information being provided is for consumers’ personal, non-commercial use and may not be used for any purpose other than to identify prospective properties consumers may be interested in purchasing. Data last updated 11/13/26 15:01
