

Listing Courtesy of: PropTX - IDX / Listed By: Marc Ronan, Coldwell Banker Ronan Realty, Brokerage; Britton Ronan, Ronan Realty, Brokerage Alliston Office
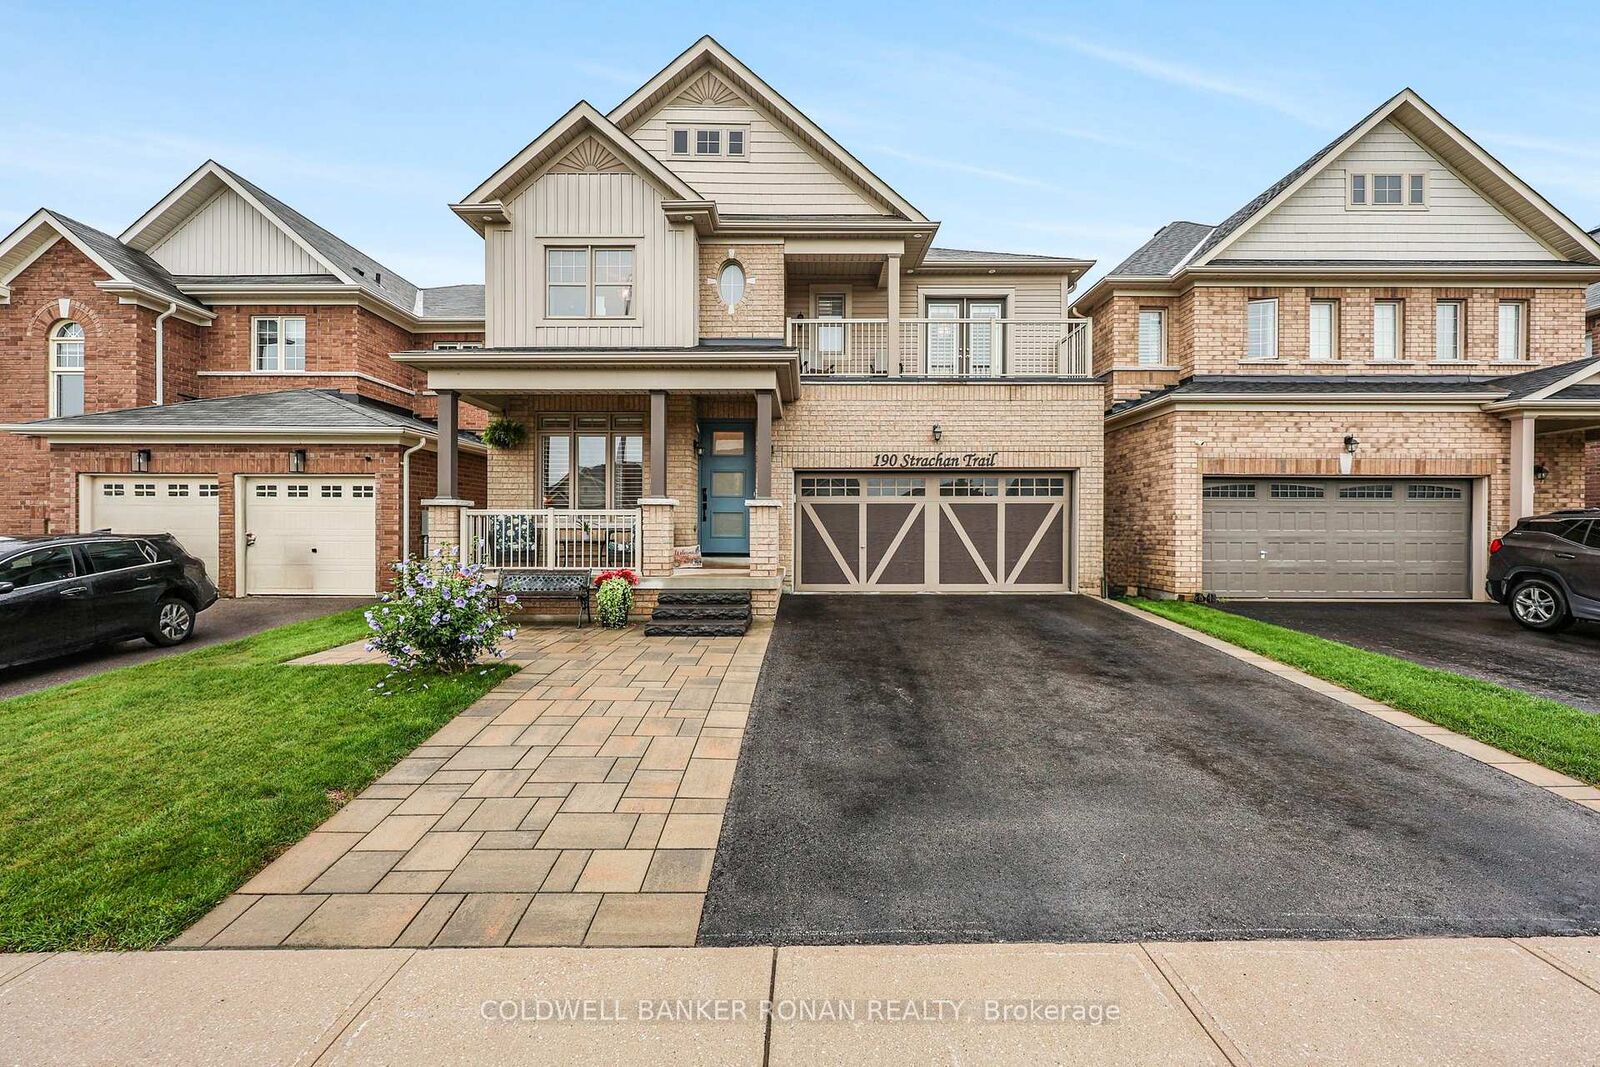
190 Strachan Trail New Tecumseth, ON L0G 1A0
Active
$1,349,900 (CAD)
MLS®:
N13741360
N13741360
Taxes
$6,027(2026)
$6,027(2026)
Type
Single-Family Home
Single-Family Home
Style
2-Storey
2-Storey
County
Simcoe County
Simcoe County
Community
Beeton
Beeton
Listed By
Marc Ronan, Coldwell Banker Ronan Realty, Brokerage
Britton Ronan, Coldwell Banker Ronan Realty, Brokerage
Britton Ronan, Coldwell Banker Ronan Realty, Brokerage
Source
PropTX - IDX
Last checked Oct 23 2026 at 4:06 AM GMT+0000
PropTX - IDX
Last checked Oct 23 2026 at 4:06 AM GMT+0000
Bathroom Details
Interior Features
- Water Heater Owned
Property Features
- Fireplace: Natural Gas
- Foundation: Concrete
Heating and Cooling
- Forced Air
- Central Air
Basement Information
- Finished With Walk-Out
Pool Information
- None
Exterior Features
- Brick
- Vinyl Siding
- Roof: Asphalt Shingle
Utility Information
- Sewer: Sewer
- Fuel: Gas
- Energy: Energy Certificate: No
Garage
- Attached
Parking
- Private Double
Stories
- 2
Location
Disclaimer: Copyright 2026 Toronto IDX. All rights reserved. This information is deemed reliable, but not guaranteed. The information being provided is for consumers’ personal, non-commercial use and may not be used for any purpose other than to identify prospective properties consumers may be interested in purchasing. Data last updated 10/22/26 21:06

Description