

Inscription par: PropTX - IDX / Listed By: Kathryn Lunn, Coldwell Banker Ronan Realty, Brokerage; Ryan Lunn, Ronan Realty, Brokerage Alliston Office
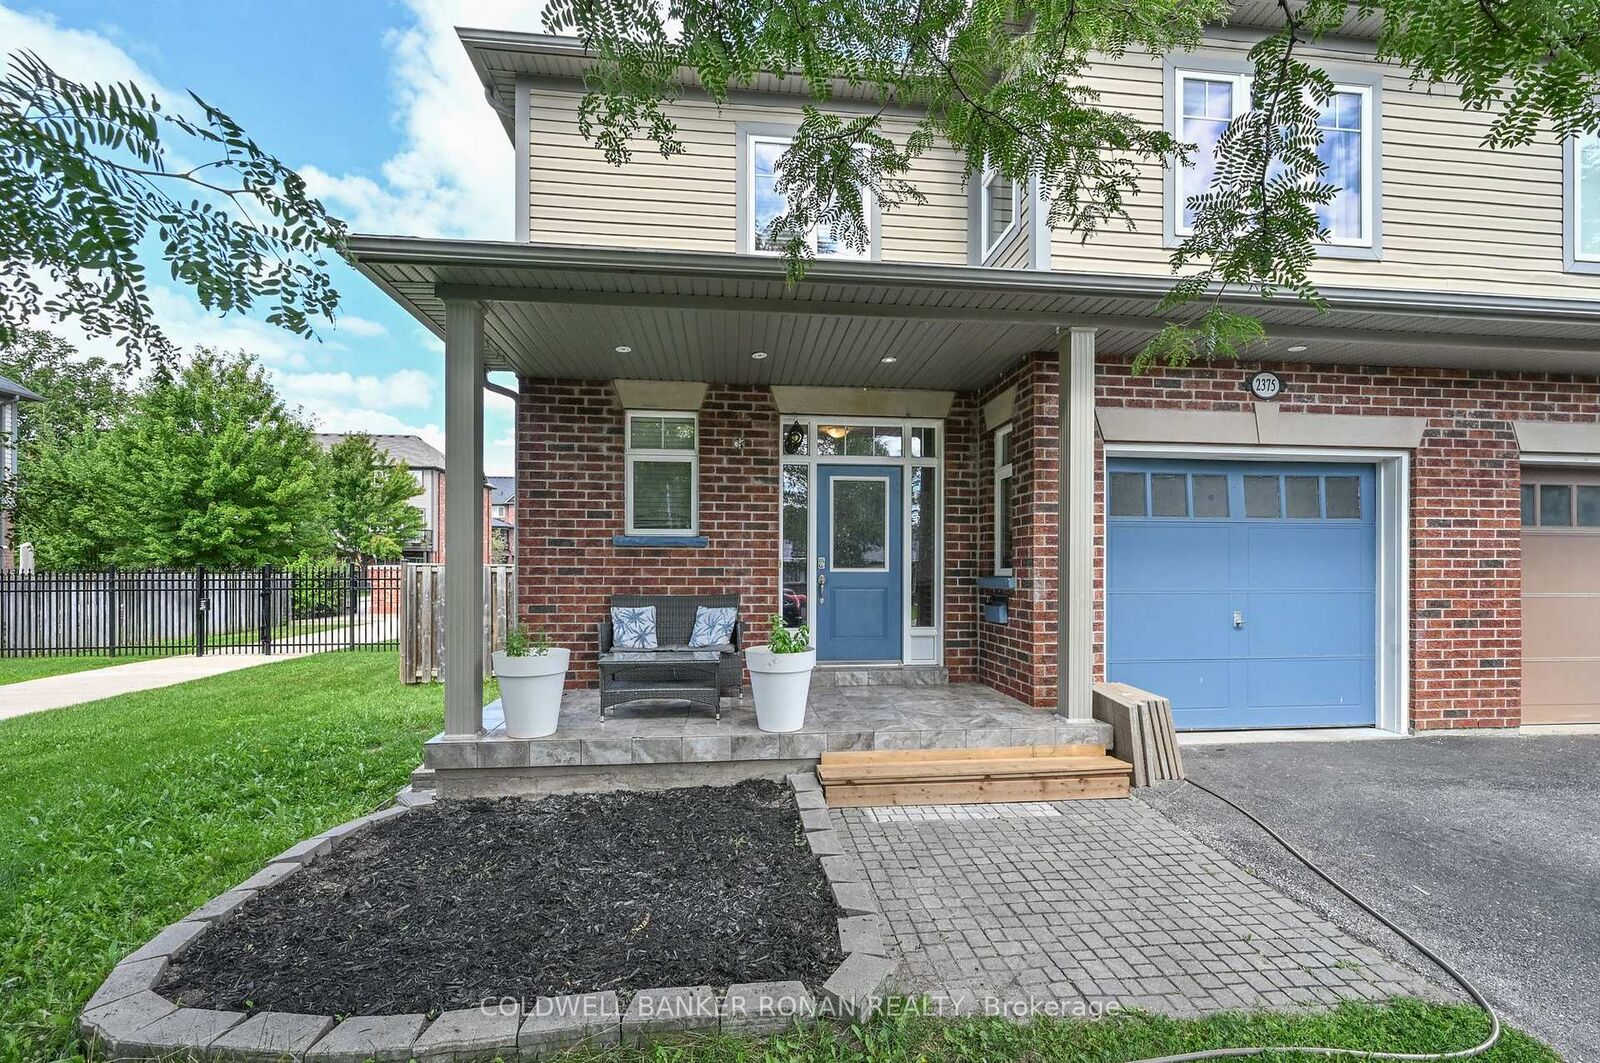
2375 Glenwood School Drive Burlington, ON L7R 3R9
En vigueur
666 832 $ (USD)
MLS®:
W13701822
W13701822
Les impôts
$5,700(2025)
$5,700(2025)
Catégorie
Single-Family Home
Single-Family Home
Style
2-Storey
2-Storey
Ville
Regional Municipality of Halton
Regional Municipality of Halton
Communauté
Freeman
Freeman
Listed By
Kathryn Lunn, Coldwell Banker Ronan Realty, Brokerage
Ryan Lunn, Coldwell Banker Ronan Realty, Brokerage
Ryan Lunn, Coldwell Banker Ronan Realty, Brokerage
Source
PropTX - IDX
Dernière vérification Oct 9 2026 à 1:46 AM GMT+0000
PropTX - IDX
Dernière vérification Oct 9 2026 à 1:46 AM GMT+0000
Détails sur les salles de bains
Caractéristiques Intérieures
- Central Vacuum
- Auto Garage Door Remote
- Carpet Free
Caractéristiques de la propriété
- Foundation: Poured Concrete
Chauffage et refroidissement
- Fan Coil
- Central Air
Informations sur les sous-sols
- Full
- Unfinished
Informations sur le pool
- None
Caractéristiques extérieures
- Brick
- Toit: Asphalt Shingle
Informations sur les services publics
- Sewer: Sewer
- Fuel: Gas
- Energy: Energy Certificate: No
Garage
- Built-In
Stationnement
- Private
Étages
- 2
Historique des prix des annonces
Date
Événement
Prix
% Variation en
$ (+/-)
Sep 23, 2026
Prix modifié
949 900 $
-5%
-50 099 $
Lieu
Disclaimer: Copyright 2026 Toronto IDX. All rights reserved. This information is deemed reliable, but not guaranteed. The information being provided is for consumers’ personal, non-commercial use and may not be used for any purpose other than to identify prospective properties consumers may be interested in purchasing. Data last updated 10/8/26 18:46

Description